
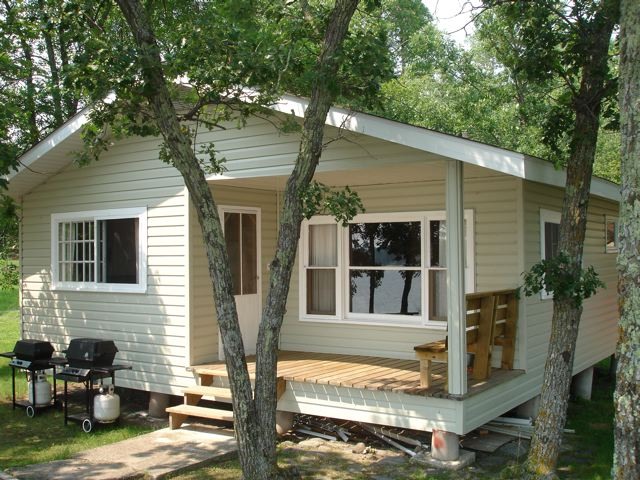
The Bear’s Den is a two-bedroom cabin and has a great view of the dock. It is equipped with two twin beds and two bunk beds, and can sleep 2 – 8 people (with two pull outs). It is our largest cabin.
The Bear’s Den has a spacious kitchen and 3 piece bathroom and includes all our standard cabin features.
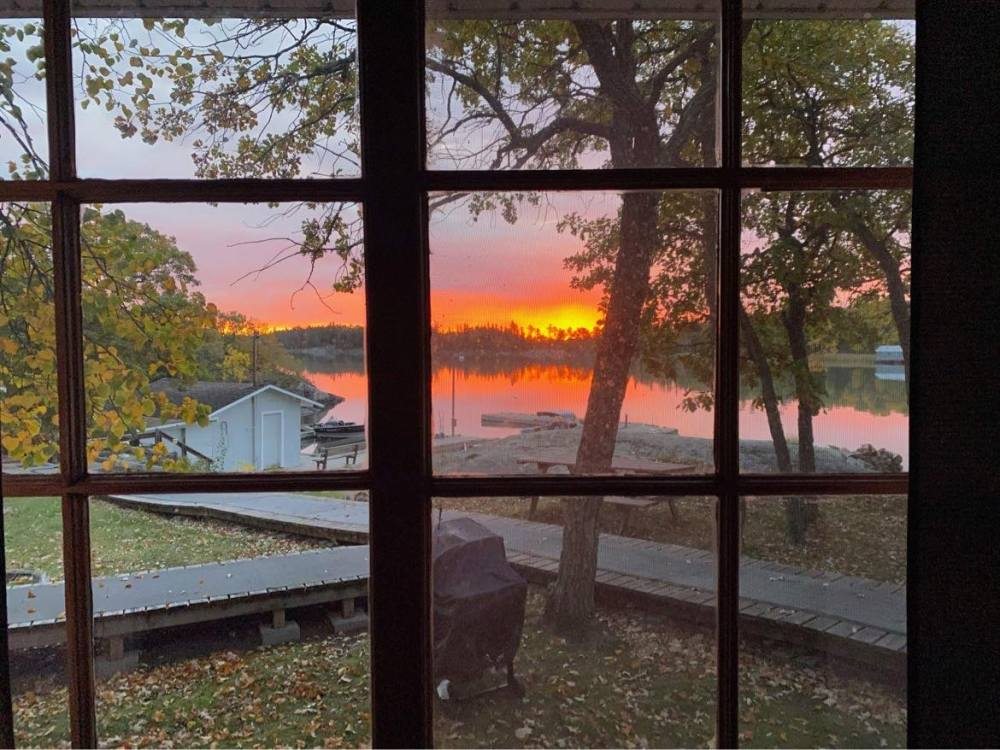
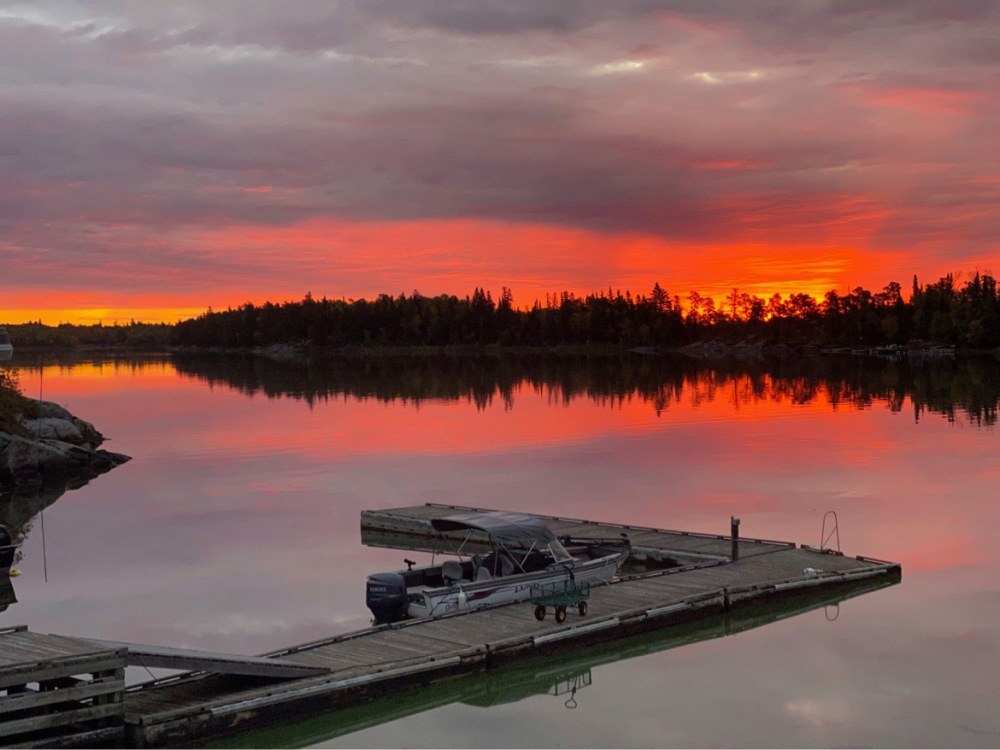
Inside Bear’s Den at Saarela’s Moonlite Bay
I wanted to share a quick walkthrough of Bear’s Den so you can see what this cabin looks like before you arrive.
This is a two-bedroom cabin, and the video gives you a helpful look at the layout.
You can see the screened door leading out to the boardwalk outside, the kitchen, the dining space, the living room, the bathroom, and both bedrooms. It is a short walkthrough, but it gives you a good feel for how much room there is and how the cabin connects to the outdoor space around it.
Starting In The Deck Area
The video begins inside looking out through the screen door.
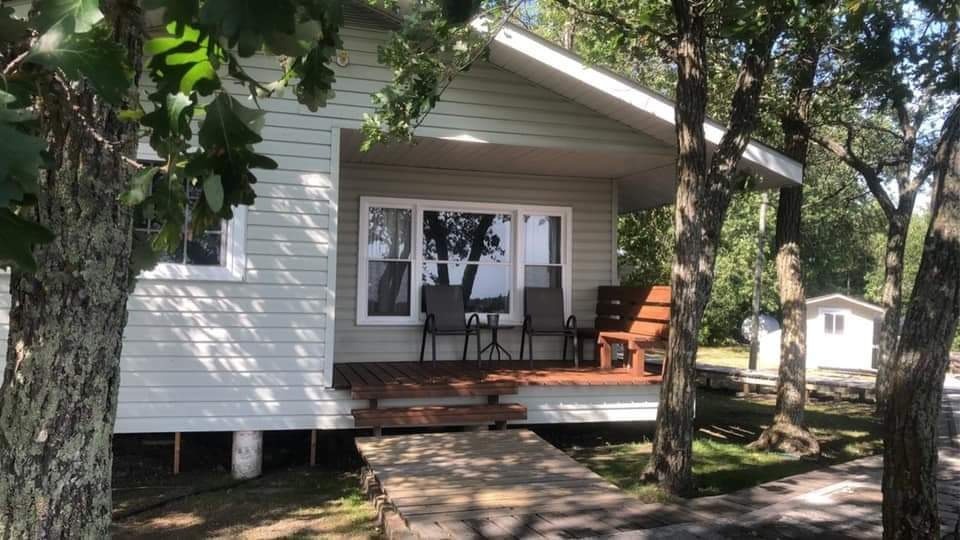
You can see patio furniture, small side tables, and the screen door that leads outside, showing the indoor-outdoor feeling of the cabin right away.
Before we even get to the kitchen or bedrooms, you can picture a quiet place to sit for a few minutes, take off your shoes, set something down, or enjoy the fresh air and lake view just outside the cabin.
Boardwalk, Lawn, And Shoreline
Once outside, the video shows the wooden boardwalk running across the lawn.
There is a picnic table on the grass, and you can see the rocky shoreline of Lake of the Woods nearby. This part of the video helps show where Bear’s Den sits in the lodge setting.
You are not just seeing a cabin interior.
You are seeing how the cabin opens out to the boardwalk, the lawn, the picnic area, and the water’s edge.
That matters when you are planning a stay because the outside space is part of the experience.
Kitchen Entry
The camera then moves indoors into the kitchen area.
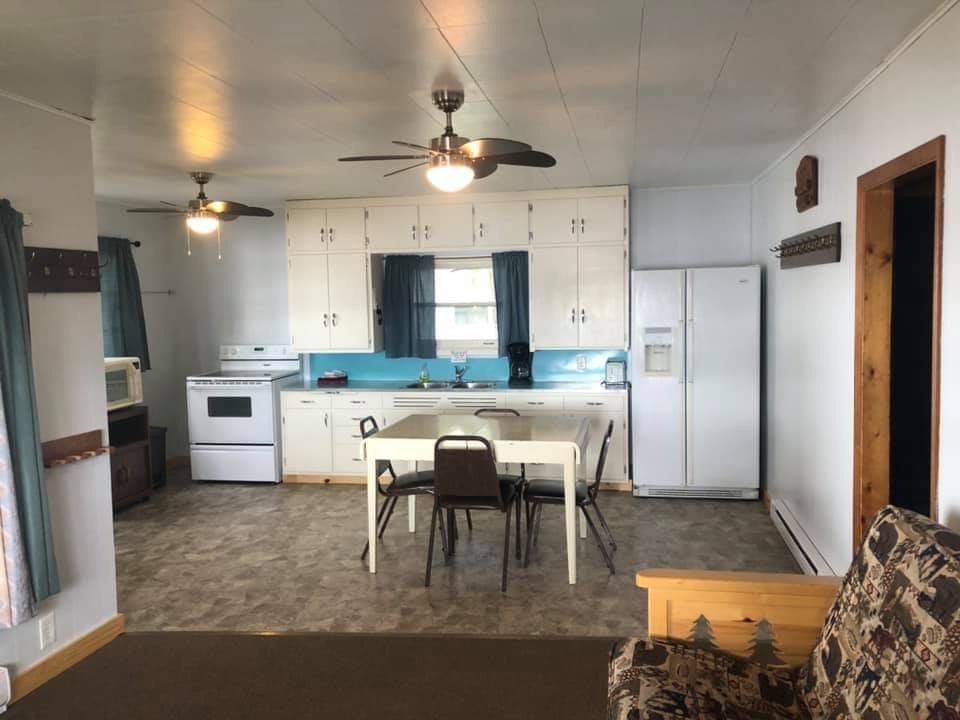
The kitchen has wood-grain cabinets, laminate counters, a stainless steel sink, a microwave, toaster, coffee pot, and a full-size white fridge.
It feels like a practical cabin kitchen.
You have space for coffee, groceries, dishes, and simple meals during your stay. For a fishing trip or family cabin stay, that is usually what people want to know.
Can we cook?
Can we keep food cold?
Is there room to sit down and eat together?
This walkthrough helps answer those questions.
Dining Space For The Group
Right beside the kitchen is the dining area.
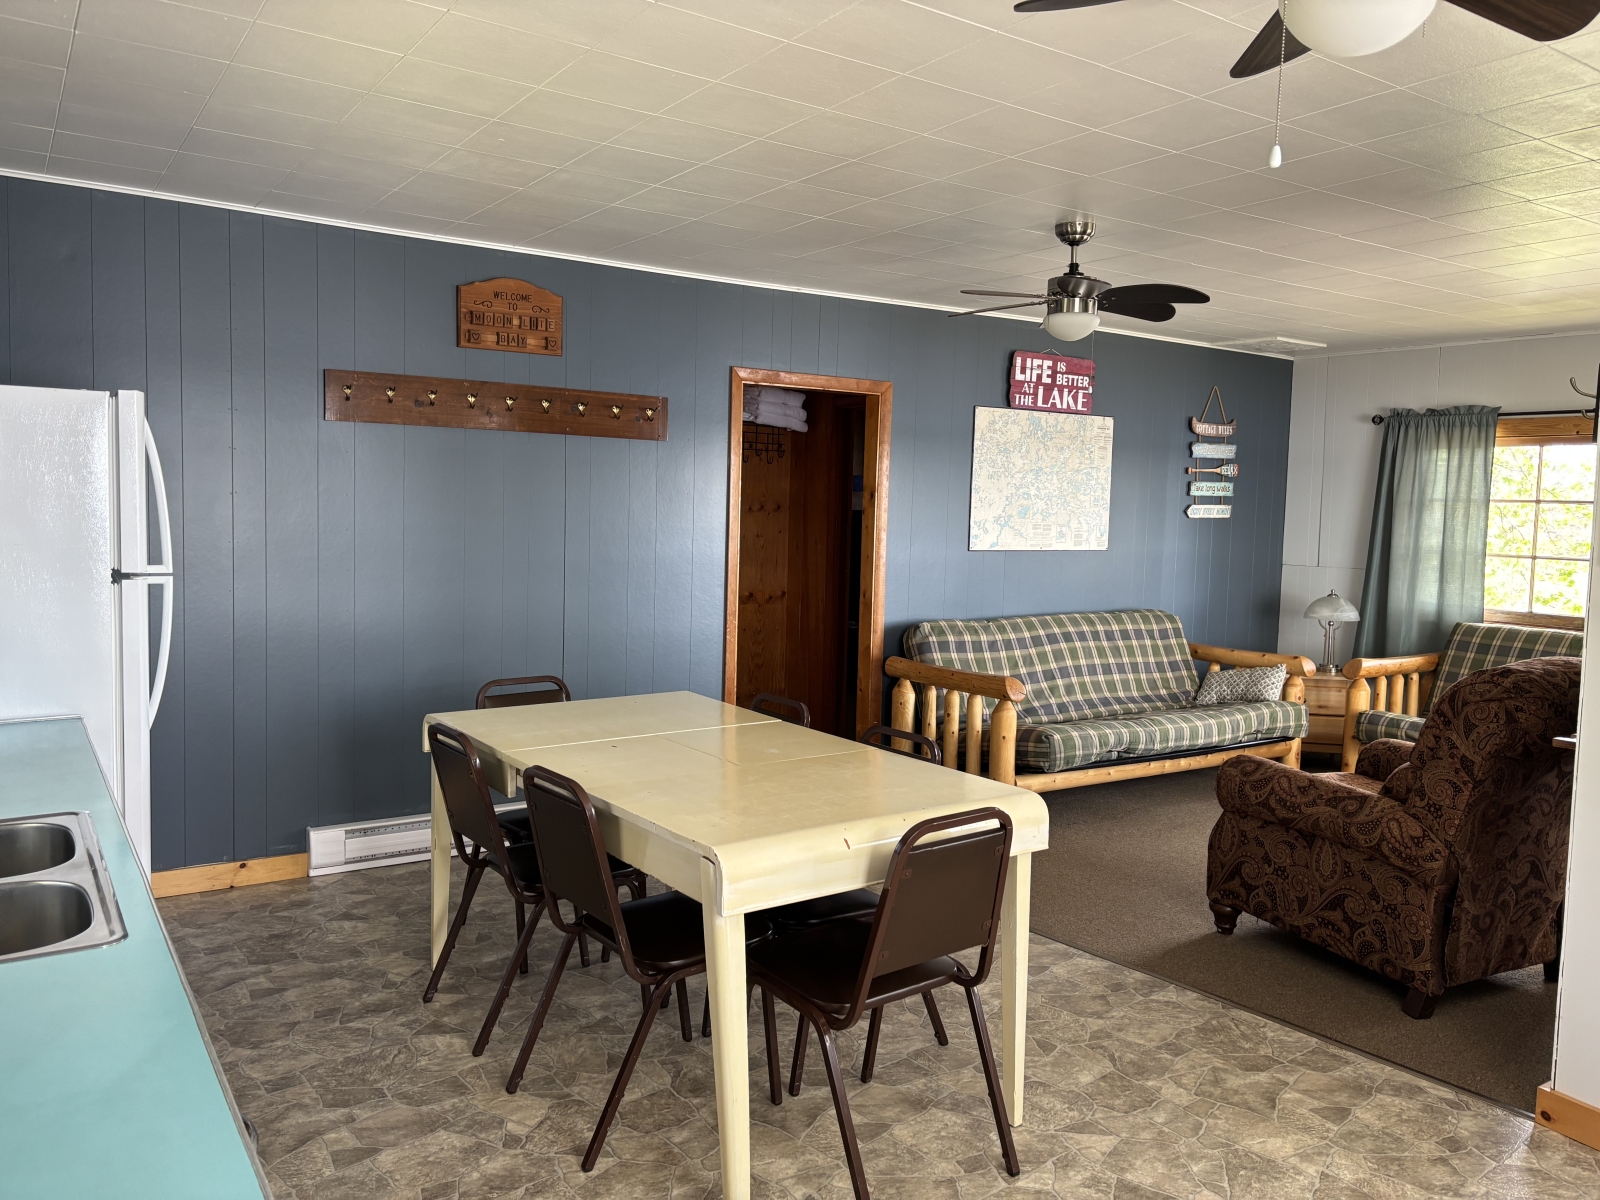
The video shows a long wooden dining table with matching chairs, set near a bright window. This is one of the stronger parts of Bear’s Den because the table gives the cabin a clear gathering point.
A good cabin needs a place where people can sit together.
That might be breakfast before heading out, supper after the day is done, or just a place to spread out a map, talk about plans, and settle in.
Living Room Area
The camera then moves into the living room.
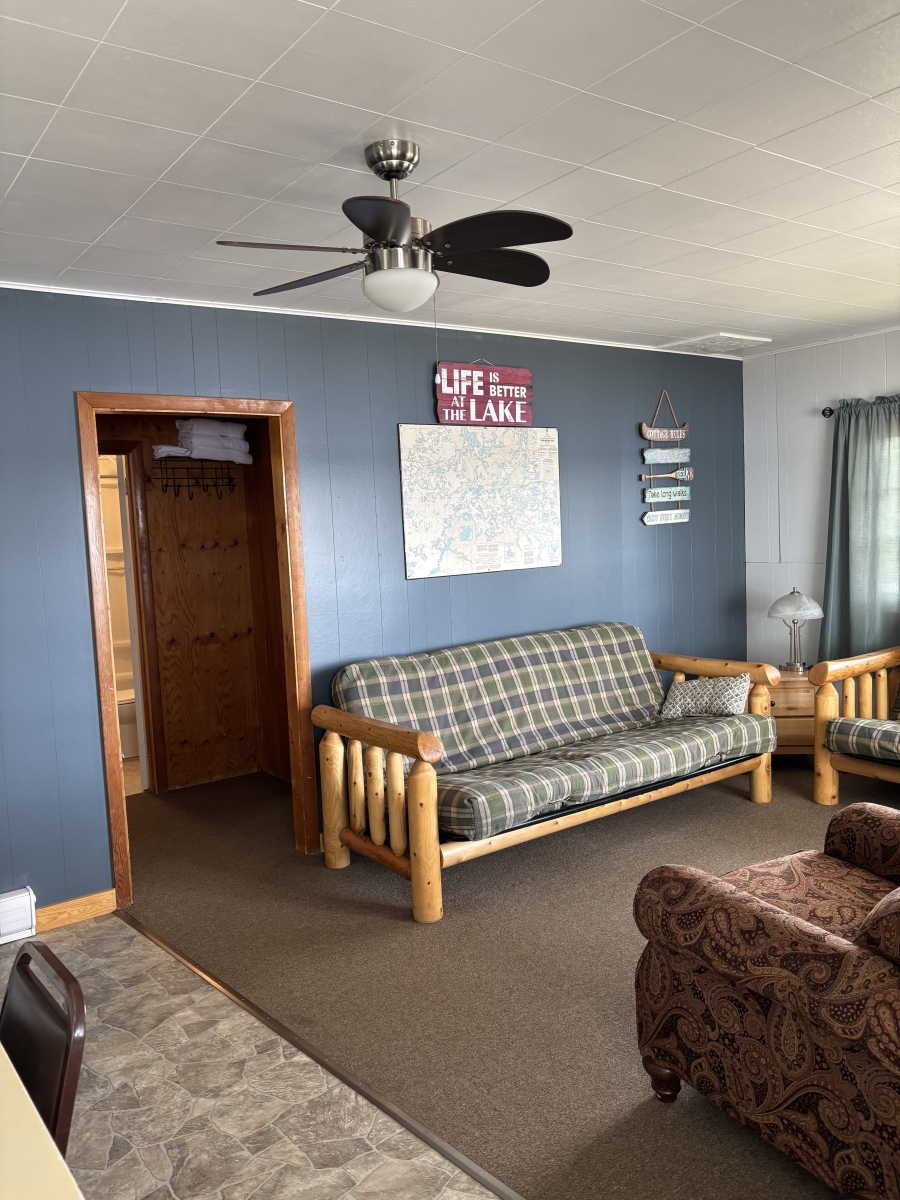
You can see a plaid futon-style couch, a matching chair, a water cooler station, and rustic cabin decor on the wall.
This space feels simple, comfortable, and useful.
It gives guests a place to relax without crowding around the kitchen or bedrooms. For a group staying in a two-bedroom cabin, that main living area matters because it gives everyone a shared place to land.
| May 2026 | |||||||
|---|---|---|---|---|---|---|---|
| Wk | Sun | Mon | Tue | Wed | Thu | Fri | Sat |
| 17 | 26 | 27 | 28 | 29 | 30 | 1 | 2 |
| 18 | 3 | 4 | 5 | 6 | 7 | 8 | 9 |
| 19 | 10 | 11 | 12 | 13 | 14 | 15 | 16 |
| 20 | 17 | 18 | 19 | 20 | 21 | 22 | 23 |
| 21 | 24 | 25 | 26 | 27 | 28 | 29 | 30 |
| 22 |
|
1 | 2 | 3 | 4 | 5 | 6 |
| June 2026 | |||||||
|---|---|---|---|---|---|---|---|
| Wk | Sun | Mon | Tue | Wed | Thu | Fri | Sat |
| 22 | 31 | 1 | 2 | 3 |
|
5 | 6 |
| 23 |
|
8 | 9 | 10 | 11 | 12 | 13 |
| 24 | 14 | 15 | 16 | 17 | 18 | 19 | 20 |
| 25 |
|
22 | 23 | 24 | 25 | 26 |
|
| 26 | 28 | 29 | 30 | 1 | 2 | 3 | 4 |
| July 2026 | |||||||
|---|---|---|---|---|---|---|---|
| Wk | Sun | Mon | Tue | Wed | Thu | Fri | Sat |
| 26 | 28 | 29 | 30 | 1 | 2 | 3 |
|
| 27 | 5 | 6 | 7 | 8 | 9 | 10 |
|
| 28 | 12 | 13 | 14 | 15 | 16 | 17 |
|
| 29 | 19 | 20 | 21 | 22 | 23 | 24 | 25 |
| 30 | 26 | 27 | 28 | 29 | 30 | 31 | 1 |
| August 2026 | |||||||
|---|---|---|---|---|---|---|---|
| Wk | Sun | Mon | Tue | Wed | Thu | Fri | Sat |
| 30 | 26 | 27 | 28 | 29 | 30 | 31 | 1 |
| 31 | 2 | 3 | 4 | 5 | 6 | 7 |
|
| 32 | 9 | 10 | 11 | 12 | 13 | 14 |
|
| 33 | 16 | 17 | 18 | 19 | 20 | 21 | 22 |
| 34 | 23 | 24 | 25 | 26 | 27 | 28 | 29 |
| 35 | 30 | 31 | 1 | 2 | 3 | 4 | 5 |
| September 2026 | |||||||
|---|---|---|---|---|---|---|---|
| Wk | Sun | Mon | Tue | Wed | Thu | Fri | Sat |
| 35 | 30 | 31 | 1 | 2 | 3 | 4 | 5 |
| 36 | 6 | 7 | 8 | 9 | 10 | 11 |
|
| 37 | 13 | 14 | 15 | 16 | 17 | 18 | 19 |
| 38 | 20 | 21 | 22 | 23 | 24 | 25 | 26 |
| 39 | 27 | 28 | 29 | 30 | 1 | 2 | 3 |
| October 2026 | |||||||
|---|---|---|---|---|---|---|---|
| Wk | Sun | Mon | Tue | Wed | Thu | Fri | Sat |
| 39 | 27 | 28 | 29 | 30 | 1 | 2 | 3 |
| 40 | 4 | 5 | 6 | 7 | 8 | 9 | 10 |
| 41 | 11 | 12 | 13 | 14 | 15 | 16 | 17 |
| 42 | 18 | 19 | 20 | 21 | 22 | 23 | 24 |
| 43 | 25 | 26 | 27 | 28 | 29 | 30 | 31 |
This walkthrough gives you a quick look at the cabin.
You can see the screened porch, boardwalk, kitchen, dining table, living room, bathroom, and two bedrooms.
Check our cabin availability list and rates page to see whether Bear’s Den fits your dates.
Bedroom One
The video then moves into the first bedroom.
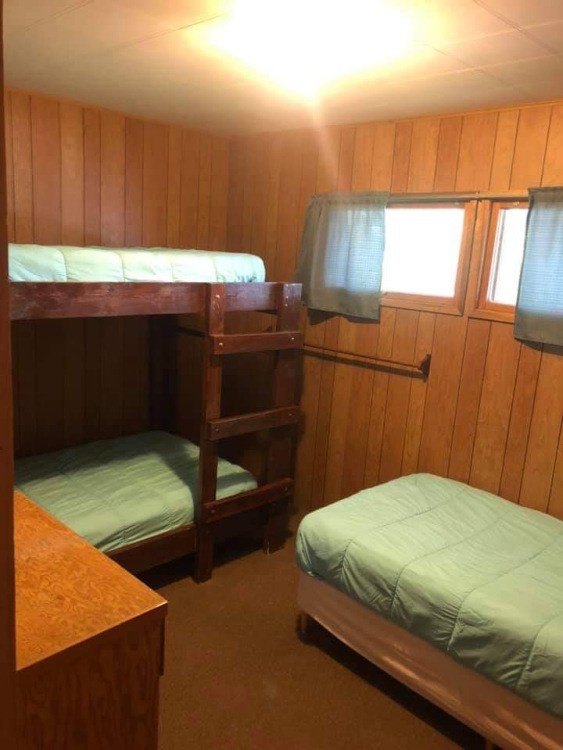
This room shows sturdy wooden bunk beds, clean linens, and a cooling fan. It is a simple sleeping space, but practical.
That is the kind of detail people want to see before booking.
It helps you picture who sleeps where and how the cabin might work for your group.
Bathroom And Shower
The walkthrough also shows the bathroom.
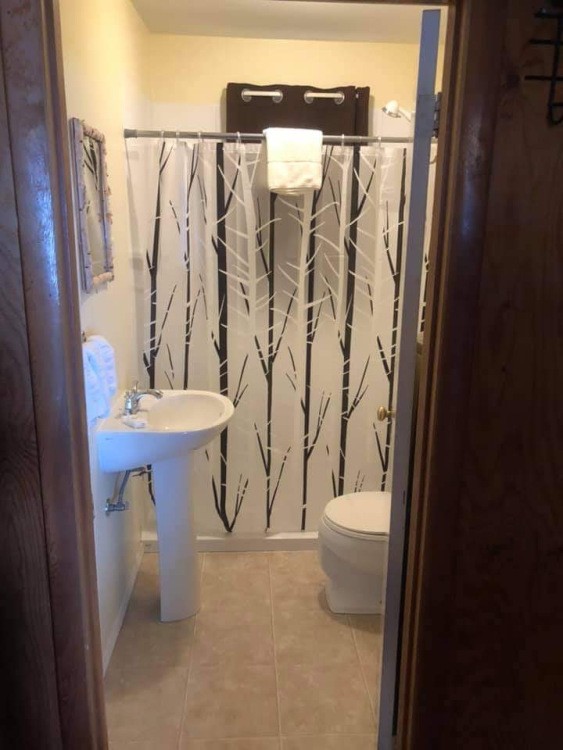
You can see the vanity area, toilet, and walk-in shower stall with a patterned curtain. It is clean, bright, and straightforward.
That is another important detail for guests who want the cabin experience without guessing about the basic comforts.
Bedroom Two
The video finishes inside the second bedroom.
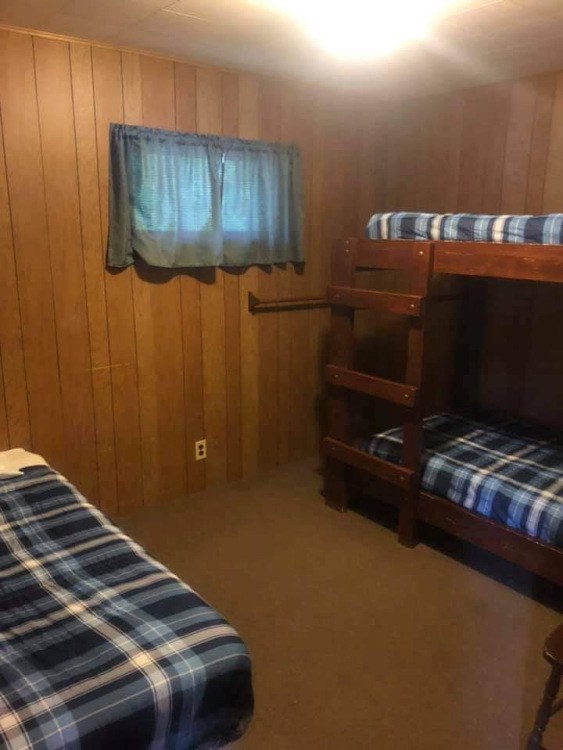
This room shows a twin bed layout beside a tall dresser. It gives another look at the flexible sleeping space inside Bear’s Den.
Between the two bedrooms, the dining area, the kitchen, and the living room, the walkthrough makes Bear’s Den feel like a good option for guests who want more room to spread out during their stay.
What This Video Helps You See
This Bear’s Den walkthrough shows:
- The screened porch area
- The outdoor boardwalk
- The lawn and picnic table
- The rocky shoreline nearby
- The kitchen area
- The dining table
- The living room
- The bathroom and shower
- Two bedrooms
- Bunk and twin sleeping space shown in the video
That is the practical information that helps people plan.
You can picture where you would sit, cook, eat, sleep, and step outside.
The Latest Guest Pictures and Videos from Bear’s Den Cabin

The History of Saarela’s Moonlite Bay Fishing Resort
Saarela’s Moonlite Bay is a family-owned Lake of the Woods fishing resort located on Little Raspberry Island near Morson, Ontario, in…

Lake of the Woods Fishing Calendar: Seasonal Patterns, Species & Where to Fish (May–October)
Lake of the Woods is one of the most diverse freshwater fisheries in North America, known for its complex island structure…
Musky Manor
Two to Seven People
Loon’s Nest
Two to Five People
Bear’s Den
Two to Eight People
Squirrel Lodge
Two to Four People
Beaver Lodge
One to Three People